One team, one contact
Design, engineering, permits, and construction handled in-house — so nothing gets lost between vendors and your timeline stays tight.
 California ADU Expertsby JBC Design & Build
Custom-designed, permit-to-completion ADUs built by one integrated team — architecture, engineering, and construction under a single roof. No juggling contractors. No guesswork.
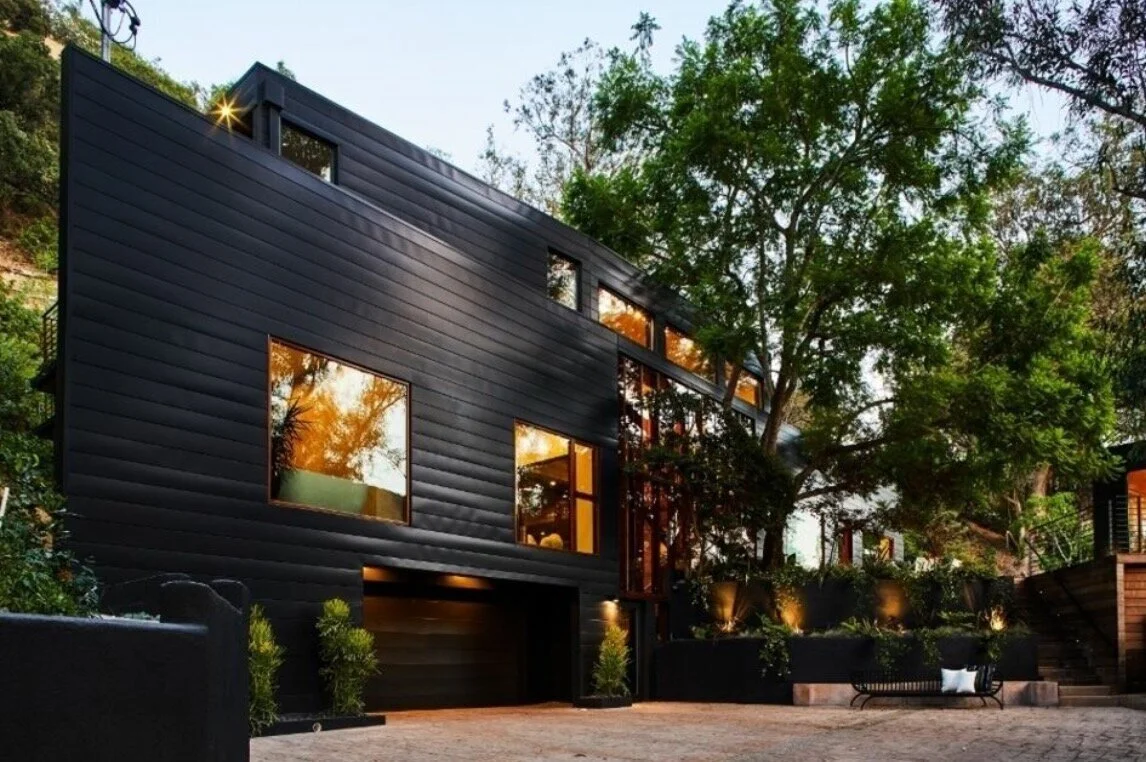
The typical ADU project means hiring an architect, an engineer, a permit expediter, and a builder separately — then hoping they talk to each other. We put all of it under one roof, one contract, one point of contact.
Design, engineering, permits, and construction handled in-house — so nothing gets lost between vendors and your timeline stays tight.
Architectural design and structural engineering built to pass the first time — no outsourcing, no finger-pointing, no costly redraws.
We know Inland Empire and LA-area city departments — zoning, setbacks, and approvals managed start to finish, so you never touch a permit desk.
A clear, itemized number before we break ground — and honest advice. If your property won't pencil out, we tell you before you spend a dollar.
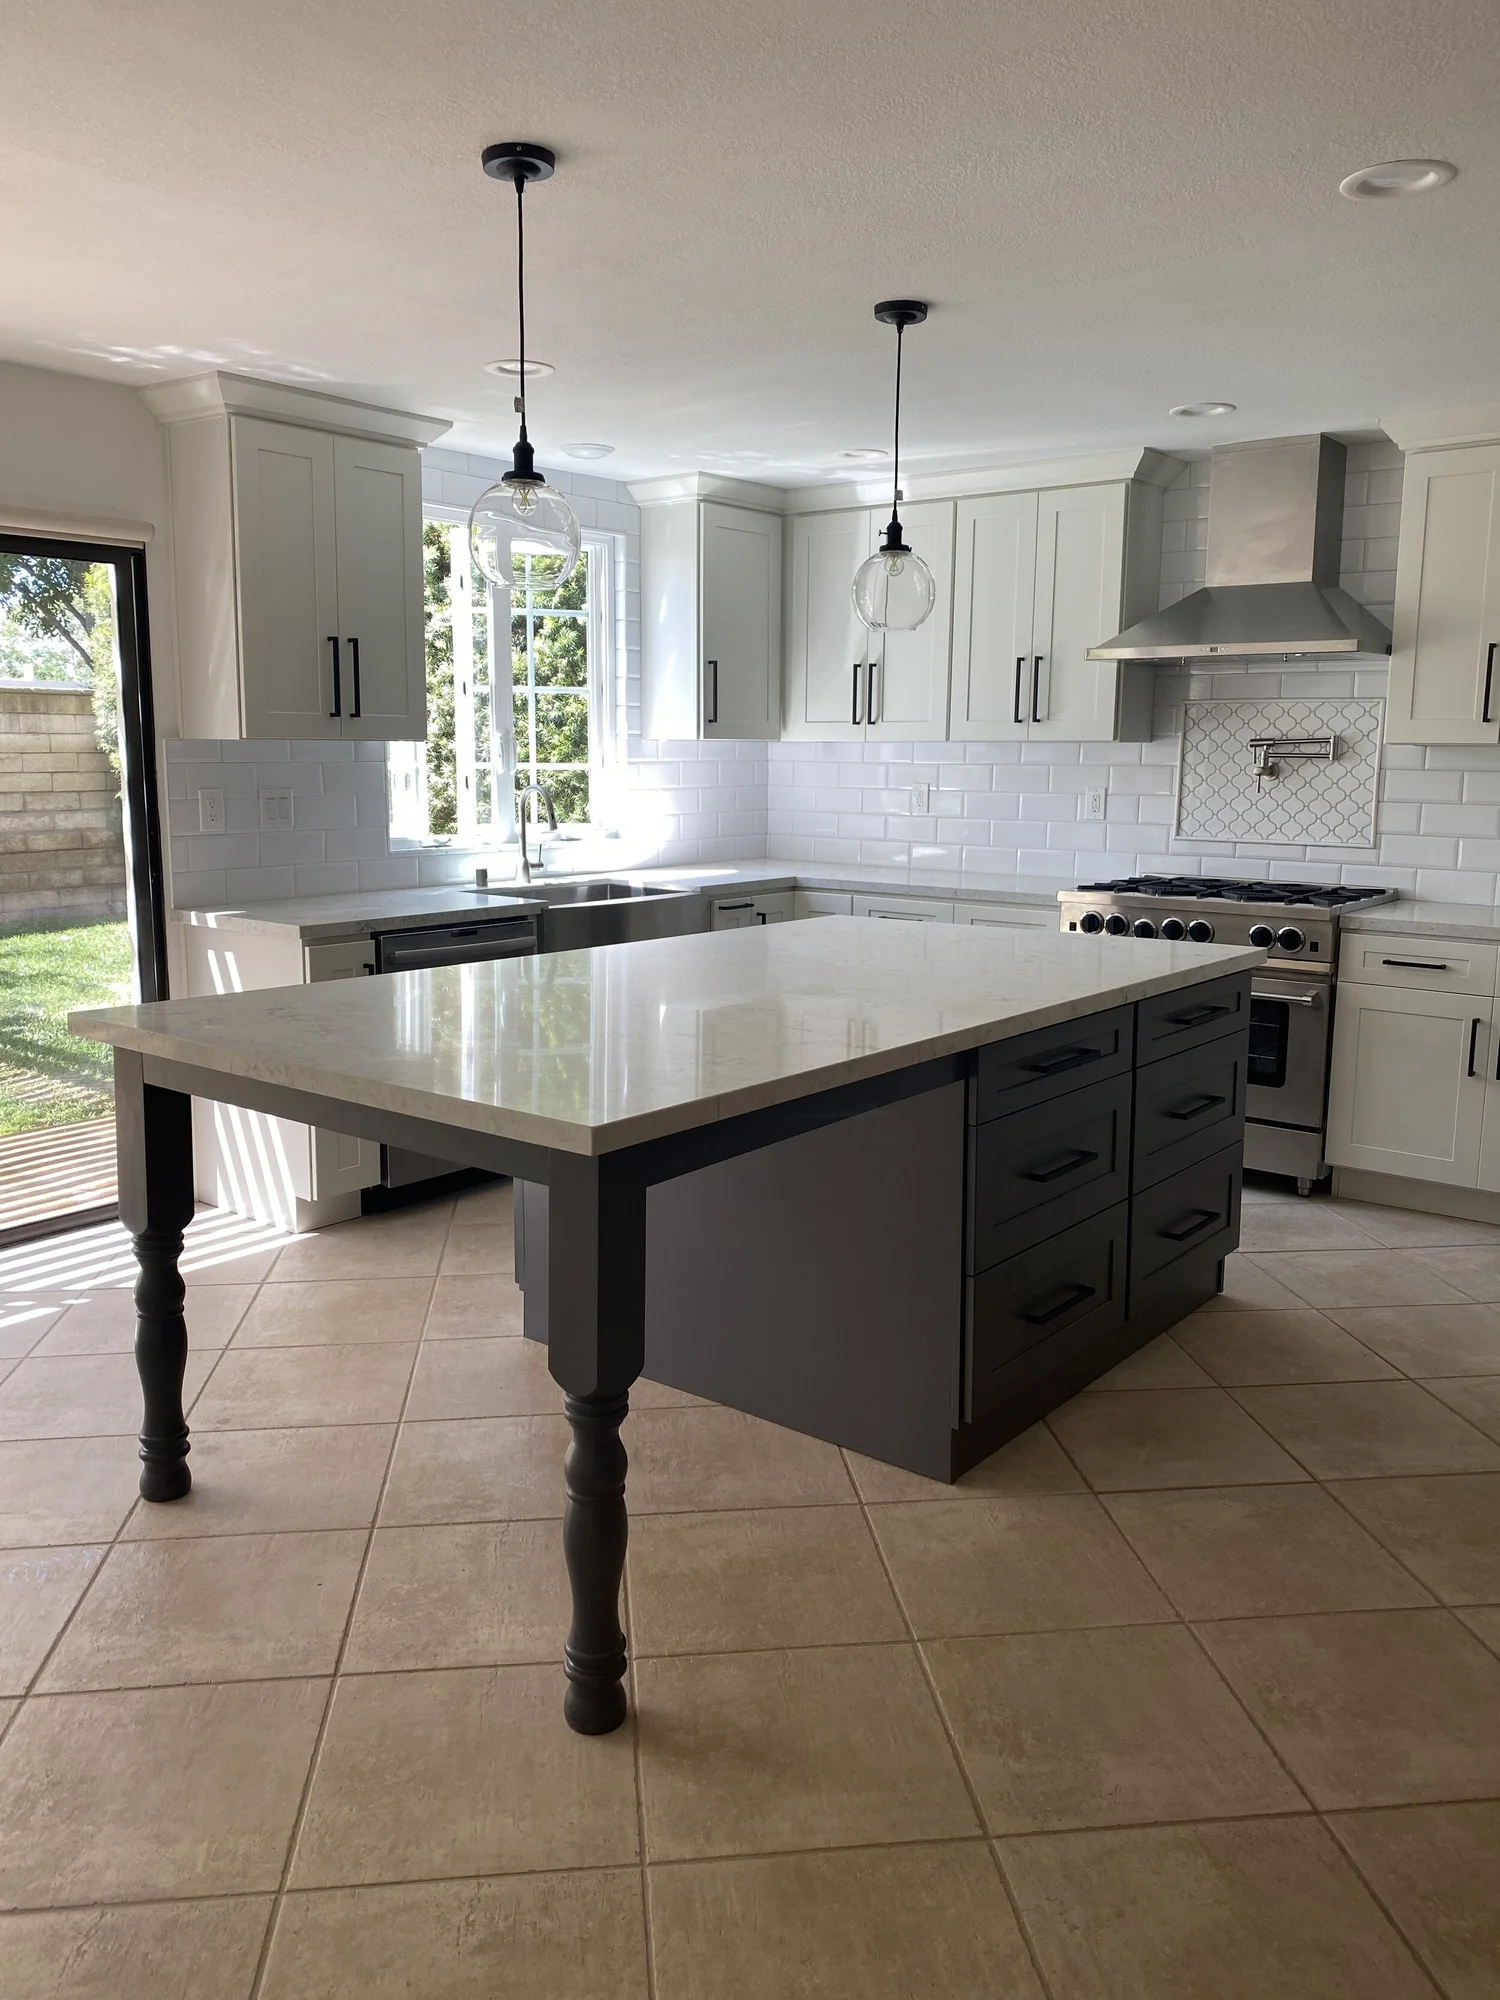
Every property is different. Before we draw a single line, we look at what your lot, your goals, and your budget can actually support — rental income, multigenerational space, or long-term value — then engineer the smartest path to it.
We model the ROI and design around your goal, not a template.
Finishes and layouts chosen to maximize value and rentability.
Fixed scope, fixed price, and a single point of accountability.
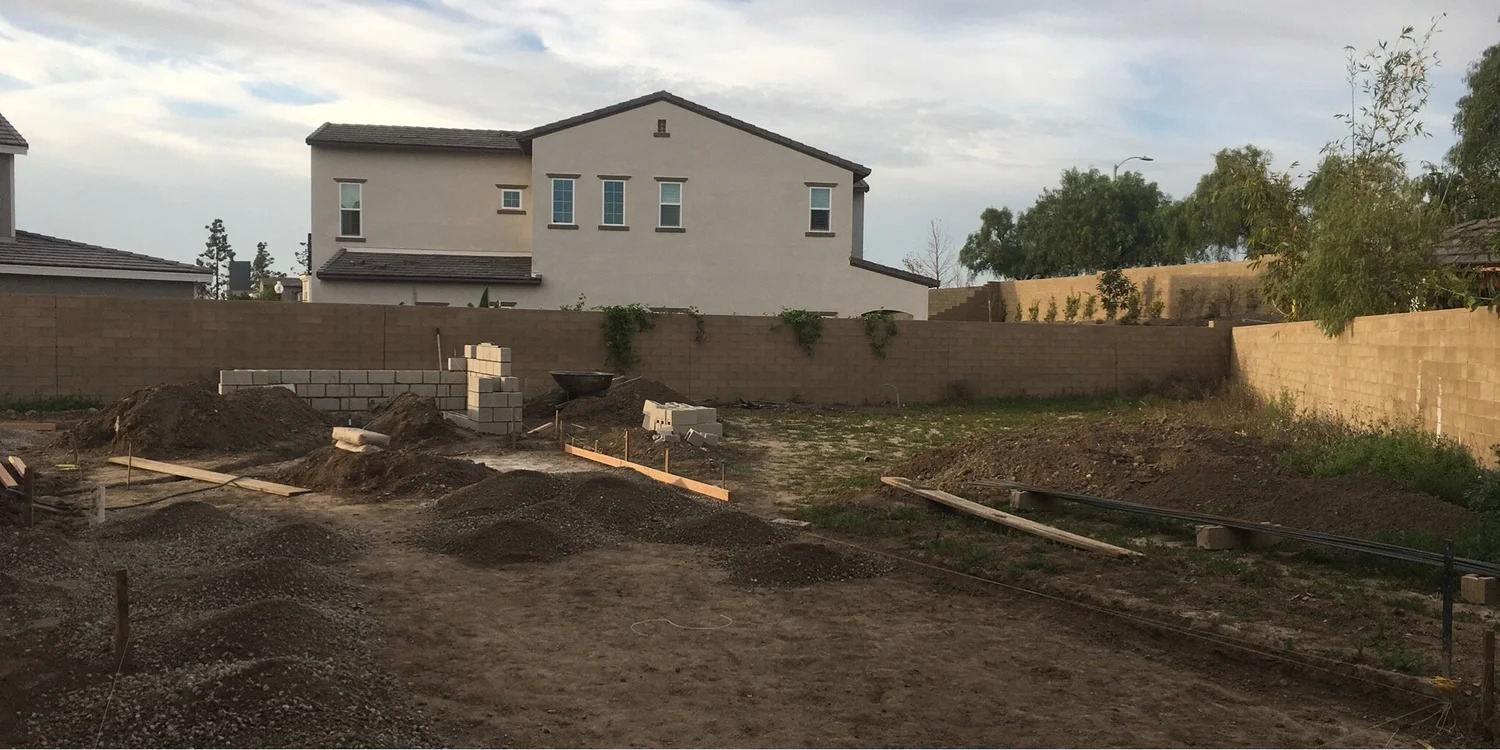
A selection of custom ADUs across Southern California — from backyard studios to full multigenerational homes.
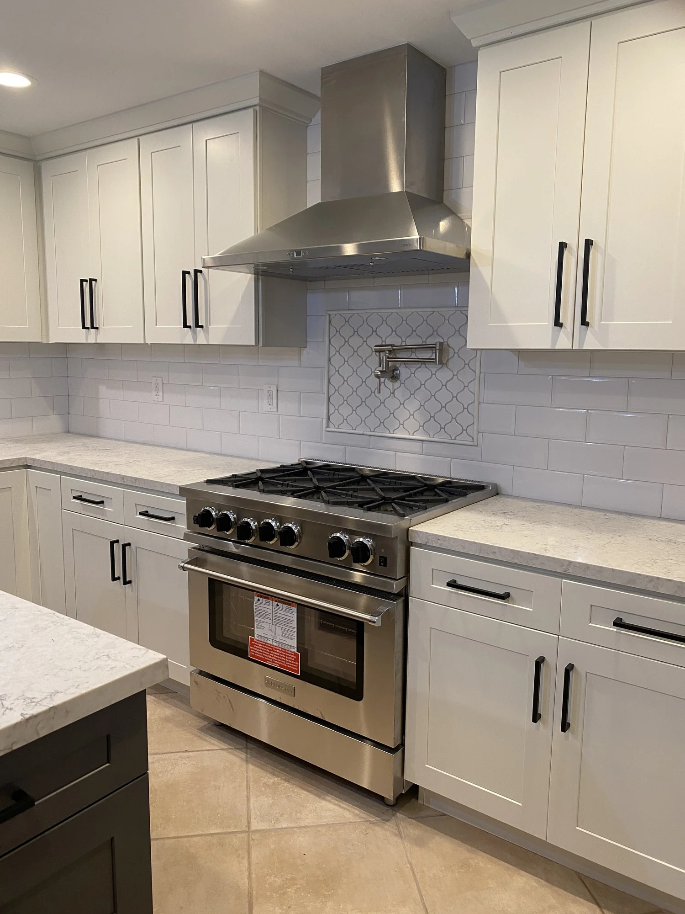
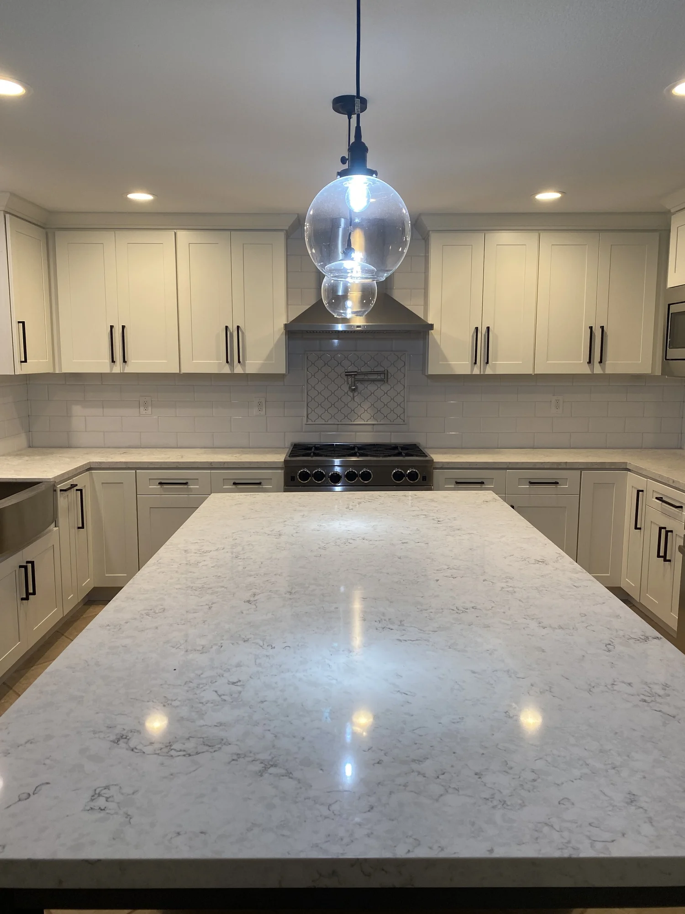
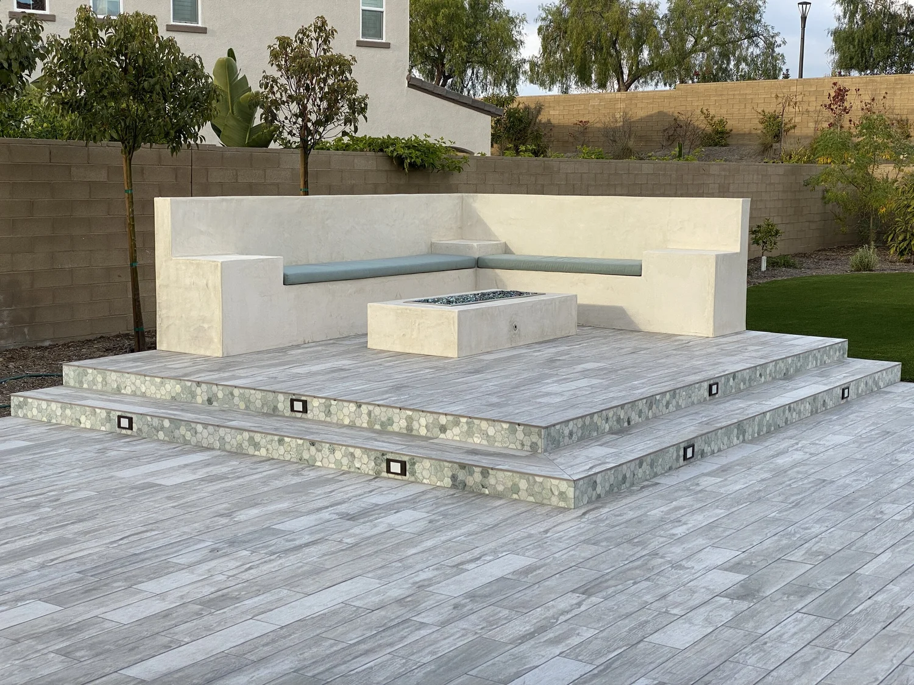
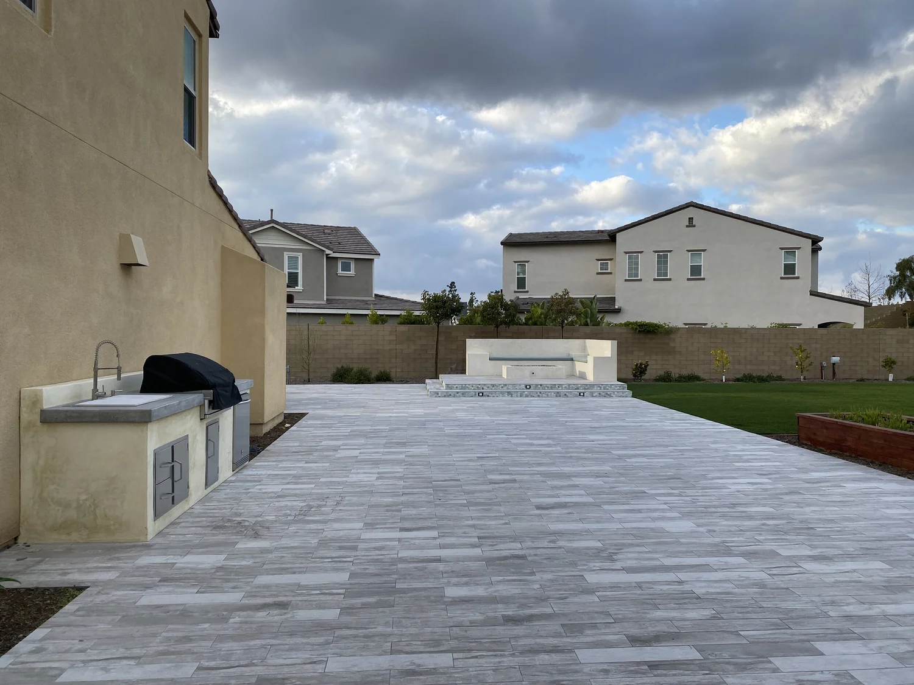
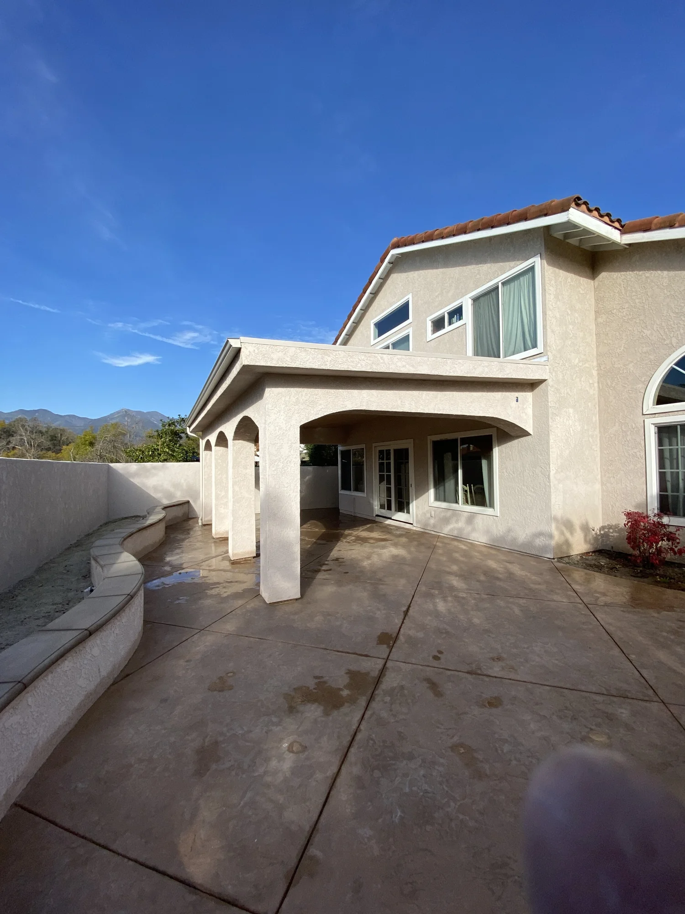
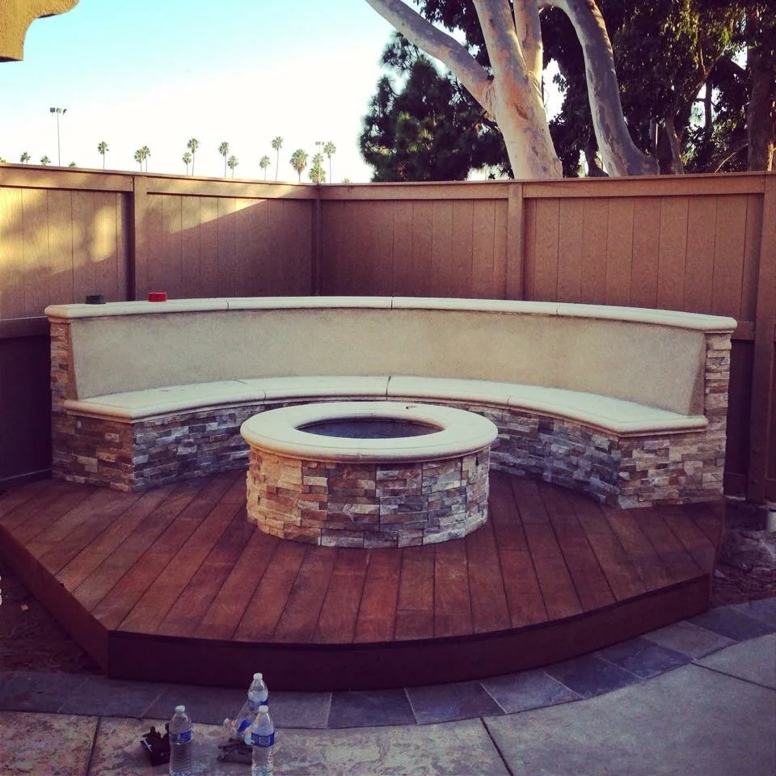
Whichever route fits your lot and your goals, one team carries it from first sketch to final inspection.
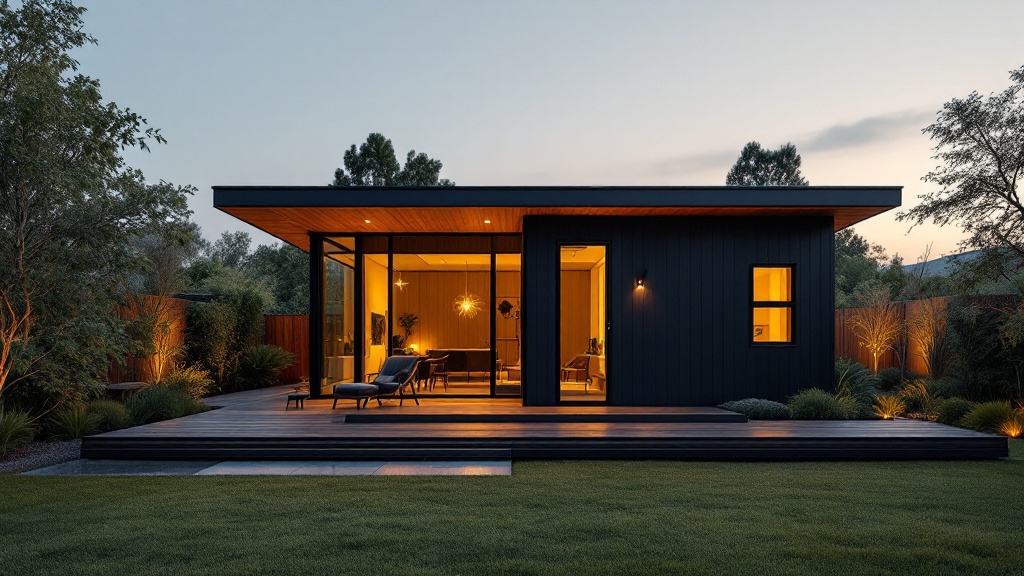
A standalone home in your backyard — the highest value and rental potential.
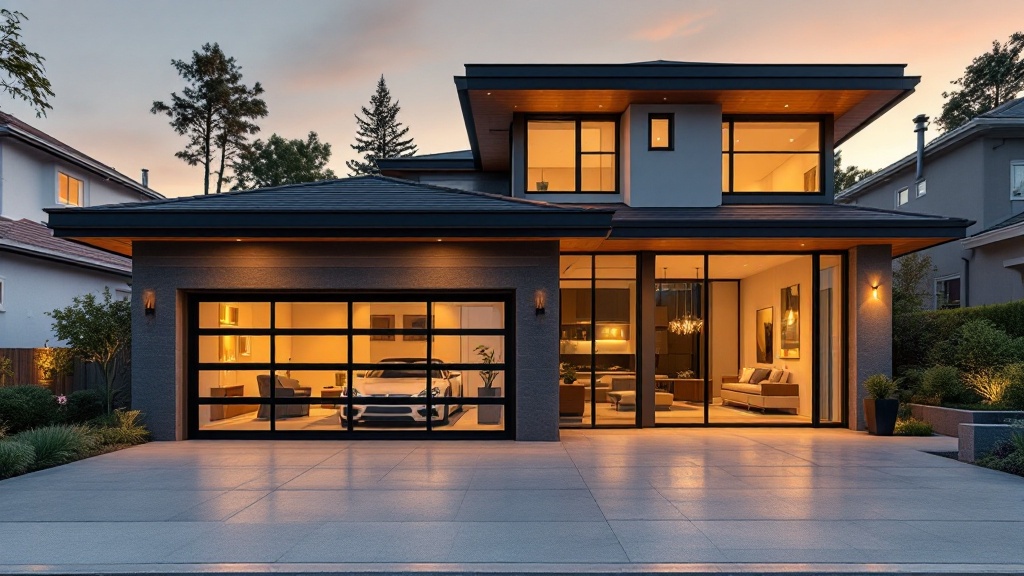
Turn an underused garage into livable, income-ready square footage — fast.
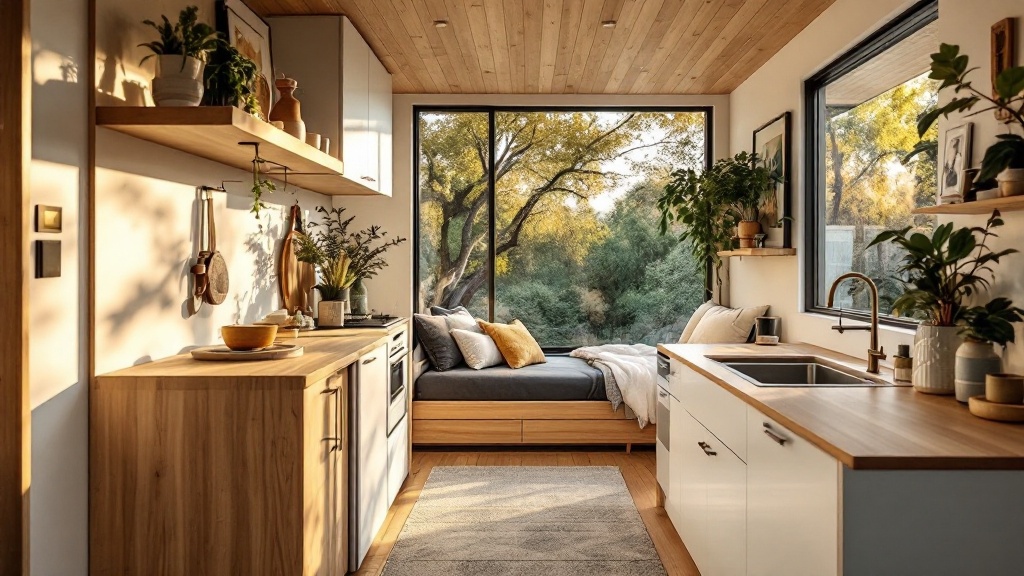
A compact unit within your home’s footprint — the fastest path to approval.
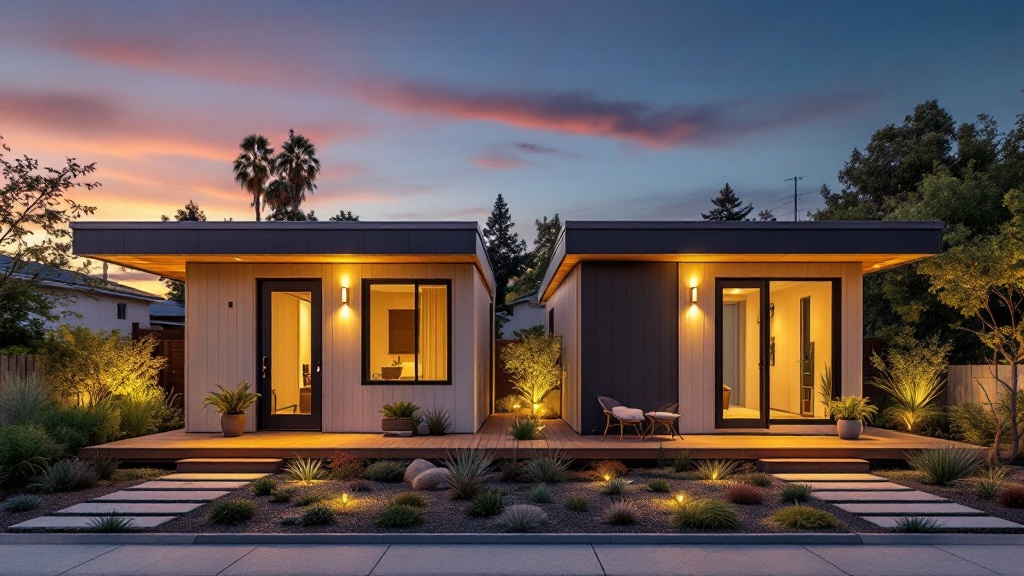
Stack multiple units where zoning allows and build a real cash-flowing asset.
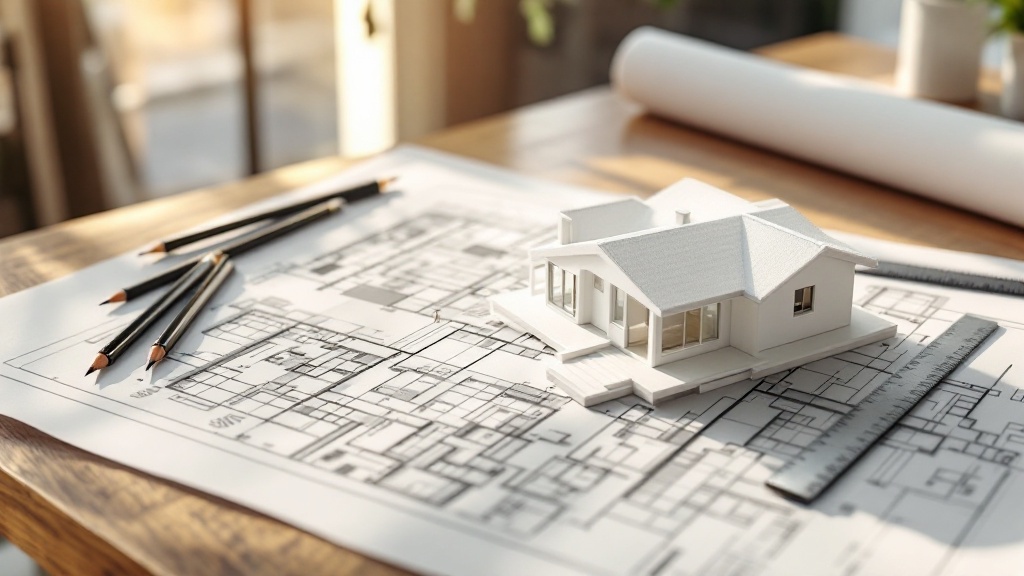
Architectural design and structural engineering, in-house and coordinated.
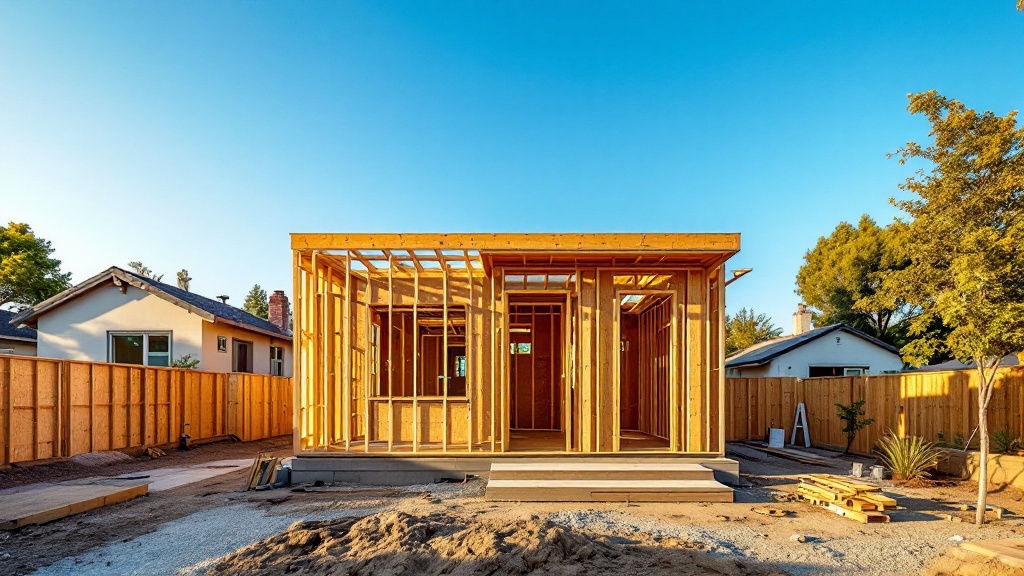
City approvals and full construction management, handled entirely for you.
A clear, guided path — you always know exactly where your project stands and what happens next.
We learn your goals, your lot, and your budget on a free consultation.
Day 1Zoning, setbacks, and utilities checked — plus a real ROI picture.
Week 1–2Architectural plans tailored to value, rentability, and how you’ll live.
Week 2–6Structural engineering completed in-house and coordinated with design.
Week 4–8We submit, manage corrections, and secure city approval for you.
1–4 monthsYour dedicated team builds it — clean, on-schedule, and communicative.
4–8 monthsFinal inspection, walkthrough, and handoff — ready to move in or rent.
CompletionWarranty and guidance after handoff — we’re here beyond the build.
Ongoing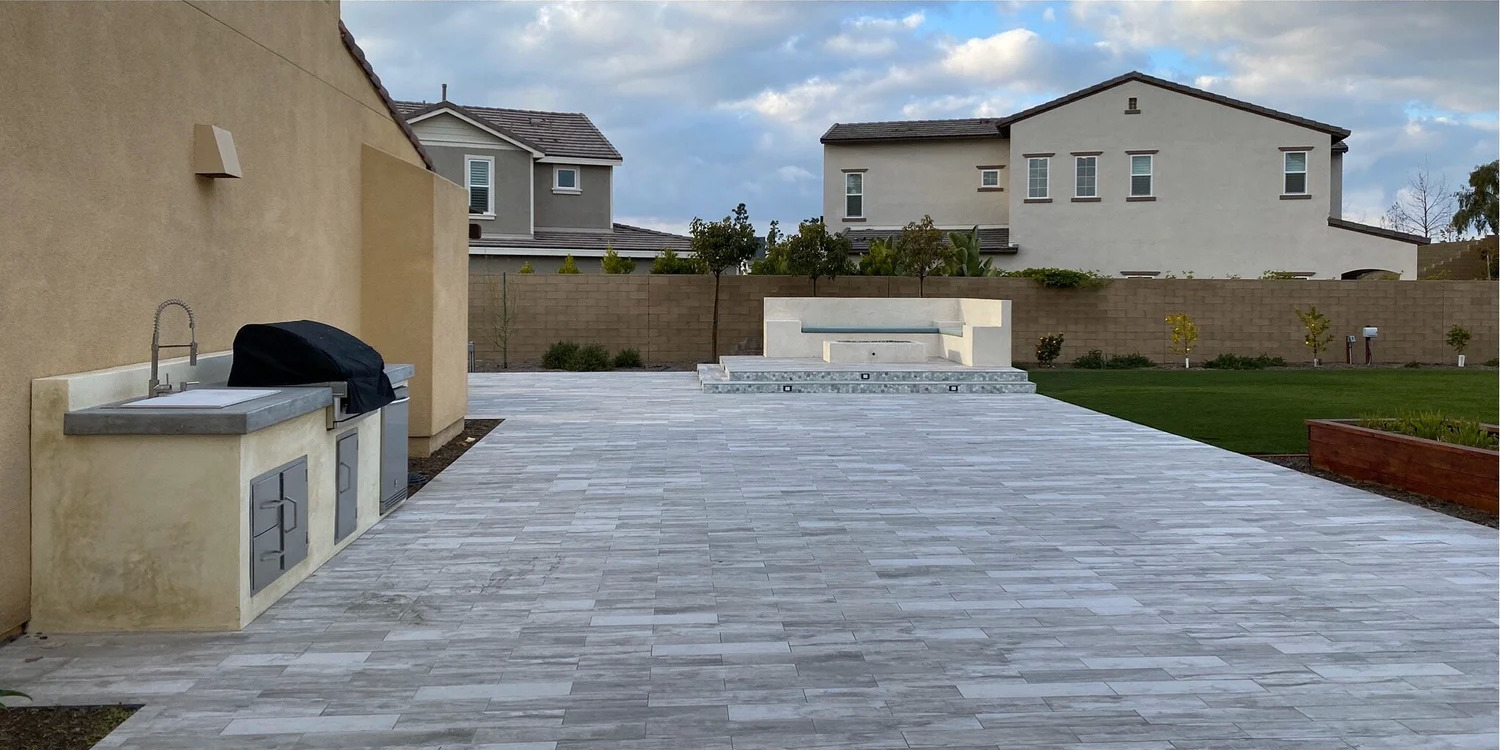
“I highly recommend JBC Design & Build Co. Joe and his team have renovated many of my properties and have done an excellent job. Their pricing is very reasonable and they are efficient and fast.”
“I recently had my kitchen remodeled and I wanted to acknowledge JBC Design & Build for the excellent work they did. Joe was very professional and quick in providing an estimate.”
“JBC Design and Build have been doing my architectural designs for years. Very professional and always on time. They also build all of my ADUs in the area. Quality workmanship.”
“Joe and his crew built a multimillion-dollar house that I designed and everything turned out great. Our client was very happy with his work.”
Deep, local knowledge of city building departments across Southern California — so your permits move and your project doesn’t stall.
ADU costs vary by size, finishes, and site conditions. Most detached ADUs in Southern California range from the low $100Ks to $300K+. After your free feasibility review we provide clear, transparent pricing — no hidden fees, no surprise change orders.
Most single-family and multi-family lots in California qualify under state ADU law. We check zoning, setbacks, and utilities during your free feasibility review — and if your property doesn’t qualify, we tell you upfront before you spend a dollar.
Design and permitting typically take 3 to 6 months, and construction 4 to 8 months depending on size and city. Because design, engineering, and construction all happen in-house, we keep the timeline as tight as possible.
Yes. Depending on size and location, ADUs in our service area commonly rent for $1,200 to $3,500 per month and can add $100K–$400K+ in property value.
Homeowners commonly use home equity loans, HELOCs, construction loans, or cash-out refinancing. We connect you with trusted lenders who specialize in ADU projects and can use projected rental income to help you qualify.
Completely. Permitting and city compliance are fully managed for you — submittals, corrections, and inspections. No permit confusion, no city runaround.
Answer a few quick questions and our team will review your lot, check eligibility, and send back a no-pressure feasibility snapshot with real numbers.
Get a free, no-obligation ADU feasibility review with real rental and value estimates for your property.
Get My Free Review